
November 2003 – May 2004 · 41 photo updates
The Sherwood Manor Remodel — a live-in diary in photographs
From November 2003 to May 2004 the Sherwoods remodeled their San Diego house while living in it: a new second story, an expanded kitchen and family room, new foundation, steel beam, stucco, tile, granite — the whole saga, documented update by update with photographs. This diary collects every dated entry in order.
Click any entry (or its picture) for that day's photographs and notes. When you are done, see lessons learned from a six-month house remodel.
Latest status: May 9, 2004
The not-so-distant past: every update, in order
-
May 9, 2004 ·
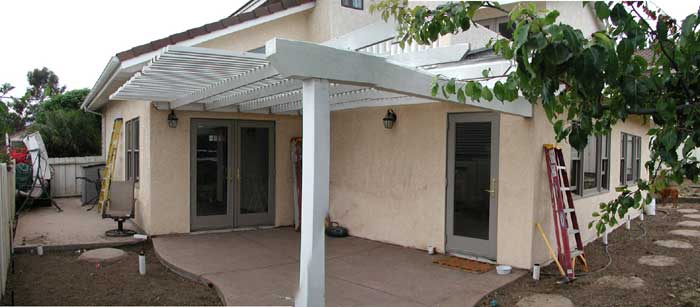
Progress update — The tiling is complete.
-
May 6, 2004 ·
Progress update — The tile is going in.
-
May 3, 2004 ·

Progress update — The tile installation crew has spent a couple of days prepping the floor.
-
April 30, 2004 ·
Progress update — The concrete patio and side walk are poured.
-
April 28, 2004 ·
Progress update — Inside, the granite counter tops are installed, and they look gorgeous.
-
April 27, 2004 ·
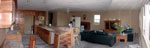
Progress update — The painting is done throughout the house and we're all feeling much better about it.
-
April 23, 2004 ·

Progress update — Another nadir in our mood.
-
April 20, 2004 ·
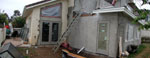
Progress update — The outside is masked and ready for the final colored coat of stucco.
-
April 15, 2004 ·
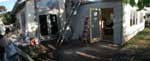
Progress update — Nothing has changed much in the upper picture, other than spring marches on and the tree is growing.
-
April 10, 2004 ·
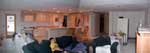
Progress update — The pace has definitely slowed.
-
April 8, 2004 ·

Progress update — After the low point of last weekend, the psychological boost of getting the cabinets delivered and starting their installation was huge.
-
April 3, 2004 ·
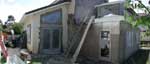
Progress update — Second layer of stucco applied.
-
April 1, 2004 ·
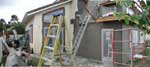
Progress update — The first minor crisis of the remodel occurs when the stucco guys refuse to start because the way to the backyard is blocked by a pile of concrete and the scaff
-
March 31, 2004 ·
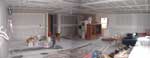
Progress update — The first floor is catching up to the bedroom.
-
March 25, 2004 ·
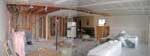
Progress update — Since nothing is going on outside this week, let's change the panoramic shot to inside.
-
March 22, 2004 ·

Progress update — The kitchen demo begins.
-
March 18, 2004 ·

Progress update — The mess continues.
-
March 16, 2004 ·

Progress update — The good news is that we could now expand into the addition.
-
March 13, 2004 ·
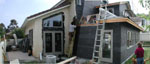
Progress update — New doors are installed throughout.
-
March 5, 2004 ·
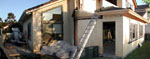
Progress update — Sure there are some exterior changes: the plywood is complete, the roof has tar paper, and a new window has been punched in the old house were there was only wa
-
February 28, 2004 ·
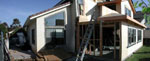
Progress update — Milestone reached: new windows installed in the addition.
-
February 22, 2004 ·
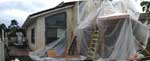
Progress update — We got an inch of rain over 24 hours, which is pretty rare in San Diego.
-
February 19, 2004 ·
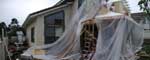
Progress update — Rafters have appeared on the new bedroom extension on the 2nd floor.
-
February 16, 2004 ·
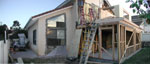
Progress update — The rest of the 2nd story stucco was removed.
-
February 14, 2004 ·
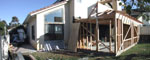
Progress update — On Valentines Day we gained the second story extension on our master bedroom.
-
February 12, 2004 ·
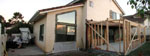
Progress update — More framing of the addition, including the outline of the back door, which will open on the new patio.
-
February 7, 2004 ·
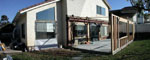
Progress update — The walls start to go up!
-
February 3, 2004 ·
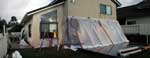
Progress update — Heavy rain and high winds in the forecast had our construction crew create a lean-to to protect the vulnerable house with only a plastic back wall.
-
January 31, 2004 ·
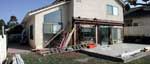
Progress update — One more half day, and the beam was successfully installed without the house collapsing.
-
January 29, 2004 ·
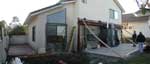
Progress update — The beam was elevated, but not slipped all the way into place.
-
January 28, 2004 ·

Progress update — Sometime around the first sighting of the beam on the front sidewalk I had this realization: levitating the 1600 lb.
-
January 26, 2004 ·
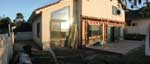
Progress update — Keith and Kristi return from Mexico to find new foundation and side yard poured.
-
January 21, 2004 ·
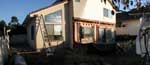
Progress update — Steel column supports have been installed at either corner of back wall.
-
January 17, 2004 ·
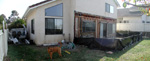
Progress update — The wooden forms are around the foundation.
-
January 13, 2004 ·
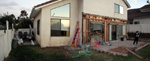
Progress update — Stucco has been very noisily removed from the back of the house.
-
January 9, 2004 ·
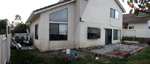
Progress update — Patio now completely reduced to rubble, although not yet carted away.
-
December 28, 2003 ·
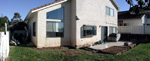
Progress update — The trench for the foundation's edge has been completed.
-
December 17, 2003 ·
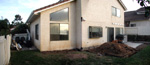
Progress update — The patio continues to slowly give way to the jack hammer.
-
December 13, 2003 ·
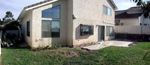
Progress update — Two out of three trees in the backyard have been removed (there is still the one at my back in this picture, of which you will often see a branch in the upper r
-
December 9, 2003 ·
Progress update — The thrust of the remodel is to move two thirds of the back wall of the house back 13 feet, expanding the family room and kitchen.
-
November 22, 2003 ·
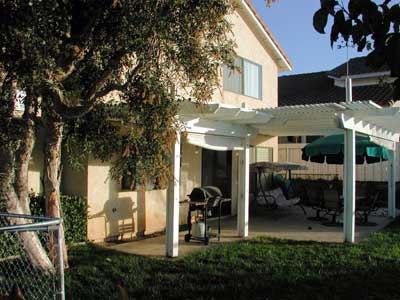
Exterior Baseline: We’ve been talking about remodeling the house for a couple of years.